









THE NEIGHBOURHOOD

HAYSBORO

IN CALGARYS CENTRAL WEST SIDE

Come explore this beautiful transport accessible community and everything it has to offer.

Kitsilano on the map

Nestled on the seaside of English bay

Get Outside

With shopping + paths only minutes away

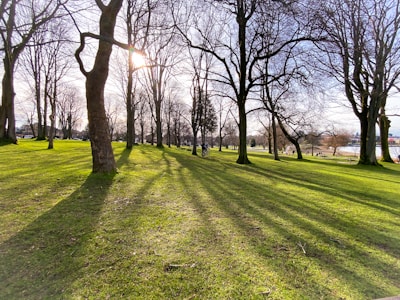
Outdoor recreation is easily accessible, with numerous parks, playgrounds, pathways, and sports facilities located throughout the area. Nearby attractions such as Glenmore Reservoir, South Glenmore Park, Heritage Park, and Fish Creek Provincial Park offer year-round opportunities for walking, cycling, paddling, and family recreation. The Southland Leisure Centre is also just minutes away, providing fitness, aquatic, and recreational programs for all ages.

Search All Available Properties

Save search On map Reset Filters
Forgot password Extend Verify Contact
1-5/30
  • 125 Hanover Road SW in Calgary: Haysboro Detached for sale : MLS®# A2353774

    125 Hanover Road SW Haysboro Calgary T2V 3J6
    Main Photo: 125 Hanover Road SW in Calgary: Haysboro Detached for sale : MLS®# A2353774
    $829,900
    Residential
    Status:
    Active
    MLS® Num:
    A2353774
    Bedrooms:
    4
    Bathrooms:
    3
    Floor Area:
    1,108 sq. ft.
    Nestled along a quiet, tree-lined street in the established community of Haysboro, this beautifully renovated bungalow offers the perfect balance of modern comfort, timeless charm, and everyday functionality. Featuring nearly 2,100 sq. ft. of developed living space, 4 bedrooms, and 3 full bathrooms, 125 Hanover Road SW is thoughtfully designed for comfortable living and effortless entertaining. Perfectly situated on a 5,457 sq ft sunny, south-facing backyard lot within walking distance to 2 schools. Inside, the bright, open-concept main floor features warm-toned flooring, fresh neutral finishes, and large windows that fill the living spaces with natural light. The spacious living room provides a welcoming setting for everyday relaxation and entertaining, flowing effortlessly into the dining area and beautifully appointed kitchen. Designed with both style and functionality in mind, the kitchen features full-height cabinetry, quartz countertops, stainless steel appliances, a chimney-style hood fan, elegant tile backsplash, and an oversized island with seating. Thoughtful details, including glass-front accent cabinetry, statement pendant lighting, and modern fixtures, add character and sophistication throughout. The main level is home to two generously sized bedrooms, including the spacious primary retreat, complete with a walk-in closet and private 4-piece ensuite featuring dual sinks and contemporary finishes. An additional bedroom offers flexibility for family, guests, or a home office, while a beautifully finished 4-piece bathroom completes the main floor. On the lower level, the fully developed basement expands the home's living space with an expansive recreation room, ideal for movie nights, entertaining, or a comfortable family retreat. Two additional rooms, currently configured as a bedroom and home gym, provide flexibility to accommodate a variety of needs. A stylish 3-piece bathroom with a glass-enclosed tiled shower, dedicated laundry room with countertop and storage cabinetry, and additional utility and storage spaces complete this functional lower level. Outside, the beautifully landscaped property is equally impressive. The charming exterior features a welcoming front entry and mature trees that create an established, picturesque setting. The private backyard offers a peaceful outdoor escape, complete with lush lawn, mature landscaping, a spacious concrete patio for lounging and outdoor dining, and a dedicated firepit area surrounded by stone pavers. A detached garage adds further convenience and storage. Ideally situated in the heart of Haysboro, this home offers easy access to exceptional schools, parks, shopping, restaurants, and everyday amenities. Convenient connections to Macleod Trail, Glenmore Trail, public transit, and the LRT make commuting throughout the city effortless. Combining thoughtful renovations, versatile living spaces, and an exceptional outdoor setting, this home offers modern bungalow living in established Haysboro. More details
    Listed by Charles
    Patrick Hospes
  • 620 8880 Horton Road SW in Calgary: Haysboro Apartment for sale : MLS®# A2353030

    620 8880 Horton Road SW Haysboro Calgary T2V 2W3
    Main Photo: 620 8880 Horton Road SW in Calgary: Haysboro Apartment for sale : MLS®# A2353030
    $350,000
    Residential
    Status:
    Active
    MLS® Num:
    A2353030
    Bedrooms:
    2
    Bathrooms:
    2
    Floor Area:
    1,052 sq. ft.
    Welcome to the prestigious London at Heritage Station, where space, natural light, and modern convenience come together. This generous 1,051 sq. ft. southwest corner unit is bathed in natural light throughout the day through expansive windows. Inside, the functional open-concept layout creates a seamless flow between the living and dining areas. The modern kitchen comes complete with a breakfast bar, while in-suite laundry and storage add everyday convenience. Designed with privacy in mind, the two spacious bedrooms are positioned at opposite ends of the unit, deal for roommates, guests, or a dedicated home office setup. The primary suite features its own 4-piece ensuite bath, while the second bedroom is conveniently served by an additional full 3-piece bathroom. You can also step out onto your private balcony to soak in the sunny southwest views. Residents enjoy access to an impressive list of building amenities, including a 17th-floor sunroom and outdoor patio, 24-hour on-site security, concierge services, secure parcel lockers, bicycle storage, and visitor parking. It’s all housed within a pet-friendly concrete high-rise. The lifestyle is truly hard to beat. Step outside your door to the Shops at Heritage for Save-On-Foods, cafes, dining, and medical services. A connected pedestrian bridge links you straight to the Heritage LRT Station for an effortless commute. Plus, you are just minutes from Chinook Centre, Southcentre Mall, Heritage Park, and Glenmore Reservoir. This home offers maximum functionality and exceptional urban living. More details
    Listed by eXp Realty
    Patrick Hospes
  • 8304 11 Street SW in Calgary: Haysboro Detached for sale : MLS®# A2351954

    8304 11 Street SW Haysboro Calgary T2V 1N6
    Main Photo: 8304 11 Street SW in Calgary: Haysboro Detached for sale : MLS®# A2351954
    $859,999
    Residential
    Status:
    Active
    MLS® Num:
    A2351954
    Bedrooms:
    5
    Bathrooms:
    3
    Floor Area:
    1,071 sq. ft.
    They say you can build a great home in almost any location but you can't build a great location. And this one has it all. Nestled on a corner lot in the heart of Haysboro, just moments from Heritage Park and the Glenmore Reservoir, this home has been taken down to the studs and rebuilt with quality in mind, including professional remediation completed as part of the renovation. From the moment you pull up, the curb appeal will have heads turning. Step inside and you're welcomed by a living room crafted to perfection a bright, tastefully designed space that sets the tone for the rest of the home. From there, the open-concept kitchen and dining area flow together seamlessly, designed to reflect true luxury living, with a brand new kitchen, new appliances, and finishes throughout that make everyday cooking and entertaining feel effortless. The main floor offers 3 spacious bedrooms alongside 2 full bathrooms, finished with modern luxury tile work that elevates the everyday. Downstairs, a legal basement suite adds 2 more bedrooms and a full bathroom, complete with its own brand new kitchen and finishes ideal as a mortgage helper, space for extended family, or long term rental income. Outside, the home is just as thoughtfully done. The backyard is fully fenced and landscaped, with a BBQ gas line already run so you can start grilling the moment you move in. Parking is no issue either, with a driveway plus an oversized detached garage equipped with a gas line for heat. This one is truly move in ready just pack your boxes, this home is calling your name. And there are hidden touches throughout that will catch your eye once you see it in person. So what's stopping you? Book your private showing today. More details
    Listed by eXp Realty
    Patrick Hospes
  • 87 Hillgrove Drive SW in Calgary: Haysboro Detached for sale : MLS®# A2353315

    87 Hillgrove Drive SW Haysboro Calgary T2V 3L8
    Main Photo: 87 Hillgrove Drive SW in Calgary: Haysboro Detached for sale : MLS®# A2353315
    $691,000
    Residential
    Status:
    Active
    MLS® Num:
    A2353315
    Bedrooms:
    4
    Bathrooms:
    3
    Floor Area:
    1,185 sq. ft.
    PRIME REDEVELOPMENT OPPORTUNITY IN HAYSBORO! Situated on a quiet, tree-lined street in the desirable community of Haysboro, this 550 m² (5,930 sq. ft.) R-C1 zoned lot offers an impressive 55 ft frontage (approx. 16.77 m), providing excellent potential for multi-unit redevelopment or infill development, subject to City approval. The generous lot width and R-CG zoning make this property particularly attractive to builders, developers, and investors seeking opportunities in an established SW Calgary neighbourhood. The existing bungalow offers approximately 2,230 sq. ft. of developed living space, including 4 bedrooms and 2.5 bathrooms, providing the flexibility to occupy, rent, or renovate while exploring future redevelopment options. Surrounded by established homes and ongoing infill development, the property is conveniently located near schools, shopping, parks, LRT access, and major transportation routes, with easy access to Glenmore Reservoir and other recreational amenities. AN EXCELLENT OPPORTUNITY TO INVEST, HOLD, OR REDEVELOP IN ONE OF SW CALGARY'S ESTABLISHED COMMUNITIES! More details
    Listed by RE/MAX Complete Realty
    Patrick Hospes
  • 41 Haddock Road SW in Calgary: Haysboro Detached for sale : MLS®# A2350622

    41 Haddock Road SW Haysboro Calgary T2V 3J6
    Main Photo: 41 Haddock Road SW in Calgary: Haysboro Detached for sale : MLS®# A2350622
    $574,500
    Residential
    Status:
    Active
    MLS® Num:
    A2350622
    Bedrooms:
    4
    Bathrooms:
    2
    Floor Area:
    1,044 sq. ft.
    Exceptional Redevelopment Opportunity in West Haysboro! An outstanding opportunity for investors, builders, and developers in the highly sought-after community of Haysboro. This property offers over 2,000 sq. ft. of total living space, featuring 4 bedrooms, 2 bathrooms, a den, and a recreation room. The existing home has benefited from recent upgrades, including a new furnace and hot water tank, making it an attractive holding property while exploring future development possibilities. Enjoy a convenient location just a 3-minute walk to CBE Eugene Coste School and STEM Innovation Academy. Whether you are looking to invest, renovate, or plan for future redevelopment, this property offers excellent potential in an established Calgary community. A fantastic opportunity to secure a property with future redevelopment potential, subject to applicable zoning regulations, municipal approvals, and permitting requirements. More details
    Listed by eXp Realty
    Patrick Hospes
1-5/30
Data was last updated October 23, 2026 at 06:05 AM (UTC)
Data is supplied by Pillar 9™ MLS® System. Pillar 9™ is the owner of the copyright in its MLS®System. Data is deemed reliable but is not guaranteed accurate by Pillar 9™.
The trademarks MLS®, Multiple Listing Service® and the associated logos are owned by The Canadian Real Estate Association (CREA) and identify the quality of services provided by real estate professionals who are members of CREA. Used under license.